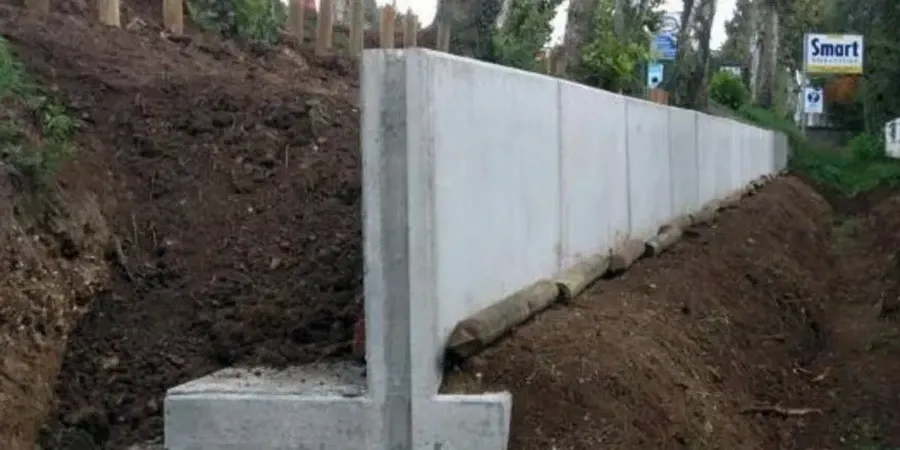
Slope and wall engineering in Newcastle, NSW, encompasses the analysis, design, and remediation of natural and constructed earth structures to ensure long-term stability and safety. This category covers everything from cut and fill batters on residential subdivisions to major retaining structures along transport corridors. Given Newcastle's undulating topography and coastal setting, the demand for robust geotechnical input is high, particularly in suburbs like Merewether, Bar Beach, and The Hill where development encroaches on steep terrain and weathered rock profiles. A thorough slope stability analysis is often the first critical step in assessing risk and determining the most appropriate retention strategy.
The local geology is dominated by the Newcastle Coal Measures, comprising interbedded sandstones, siltstones, shales, and coal seams, frequently overlain by residual clayey soils and colluvium. These materials are highly variable; sandstone benches can form competent ledges, while underlying siltstone and coal bands weather rapidly upon exposure, creating undercut features and potential slip planes. Coastal influence accelerates weathering through salt spray and cyclic wetting-drying, while the region's history of underground mining adds complexity with potential mine subsidence affecting slope performance decades after extraction. Reactive clay soils in some areas also introduce shrink-swell movement that can distress rigid retaining walls.
Australian Standard AS 4678–2002, *Earth-retaining structures*, is the primary design code governing retaining walls in Newcastle, supplemented by AS 5100.3 for bridge abutments and transport-related walls. Slope stability assessments typically follow guidelines from the Australian Geomechanics Society, with design acceptance criteria often defined by local council Development Control Plans and the NSW Department of Planning's requirements for landslip risk management. In the Newcastle LGA, development on slopes steeper than 18 degrees or within mapped landslide susceptibility zones commonly triggers the need for a geotechnical investigation, with factors of safety typically required to meet or exceed 1.5 for long-term static conditions. Anchored systems must also satisfy the durability provisions of AS 4678 for aggressive coastal exposure classifications.
Projects requiring this expertise range from residential cut-and-fill sites needing retaining wall design for sandstone block or reinforced concrete cantilever walls, to infrastructure projects like the Newcastle Inner City Bypass where large mechanically stabilised earth walls and soil nail systems were employed. Commercial developments along Hunter Street often require deep basement retention using contiguous bored pile walls or secant piles, frequently incorporating active/passive anchor design to manage lateral loads in constrained footprints. Landslide remediation along coastal escarpments, rehabilitation of former mine-affected slopes, and stabilisation of rail cuttings for the Newcastle and Central Coast line are further examples where integrated slope and wall solutions are essential.
Triggers include development on slopes exceeding 18 degrees, proximity to mapped landslide susceptibility zones, proposed cuts or fills over 1.5 metres, or sites within mining subsidence districts. Council DCPs and the NSW Landslide Risk Management Guidelines typically require a geotechnical report demonstrating adequate factors of safety before a construction certificate is issued.
AS 4678–2002 is the primary standard for earth-retaining structures. In Newcastle's coastal environment, durability is critical due to salt-laden air and aggressive soils. The standard mandates exposure classification, minimum concrete strength and cover, galvanising grades for steel reinforcement, and drainage provisions to prevent corrosion and hydrostatic pressure build-up behind walls.
The interbedded sandstone, siltstone, coal, and shale create anisotropic ground conditions with variable strength and weathering. Preferential erosion of weaker coal and shale bands can form overhangs and slip surfaces. Design must account for bedding orientation, jointing, and potential block failure, often requiring targeted rock bolts, mesh, or shotcrete in combination with drainage.
Active anchors are tensioned to apply a pre-determined load to the wall, immediately restraining movement and controlling deflections—ideal for sensitive adjacent structures. Passive anchors, such as soil nails, are untensioned and engage through ground deformation, making them suited for slope stabilisation where minor movement is acceptable. Selection depends on serviceability limits and site constraints.
We serve projects across Newcastle NSW and surrounding areas.